$849,900
for Sale
13999 arthur, washington twp, MI 48094
| Beds 3 | Baths 3 | 2,299 Sqft | 0.27 Acres |
|
1 of 28 |
Property Description
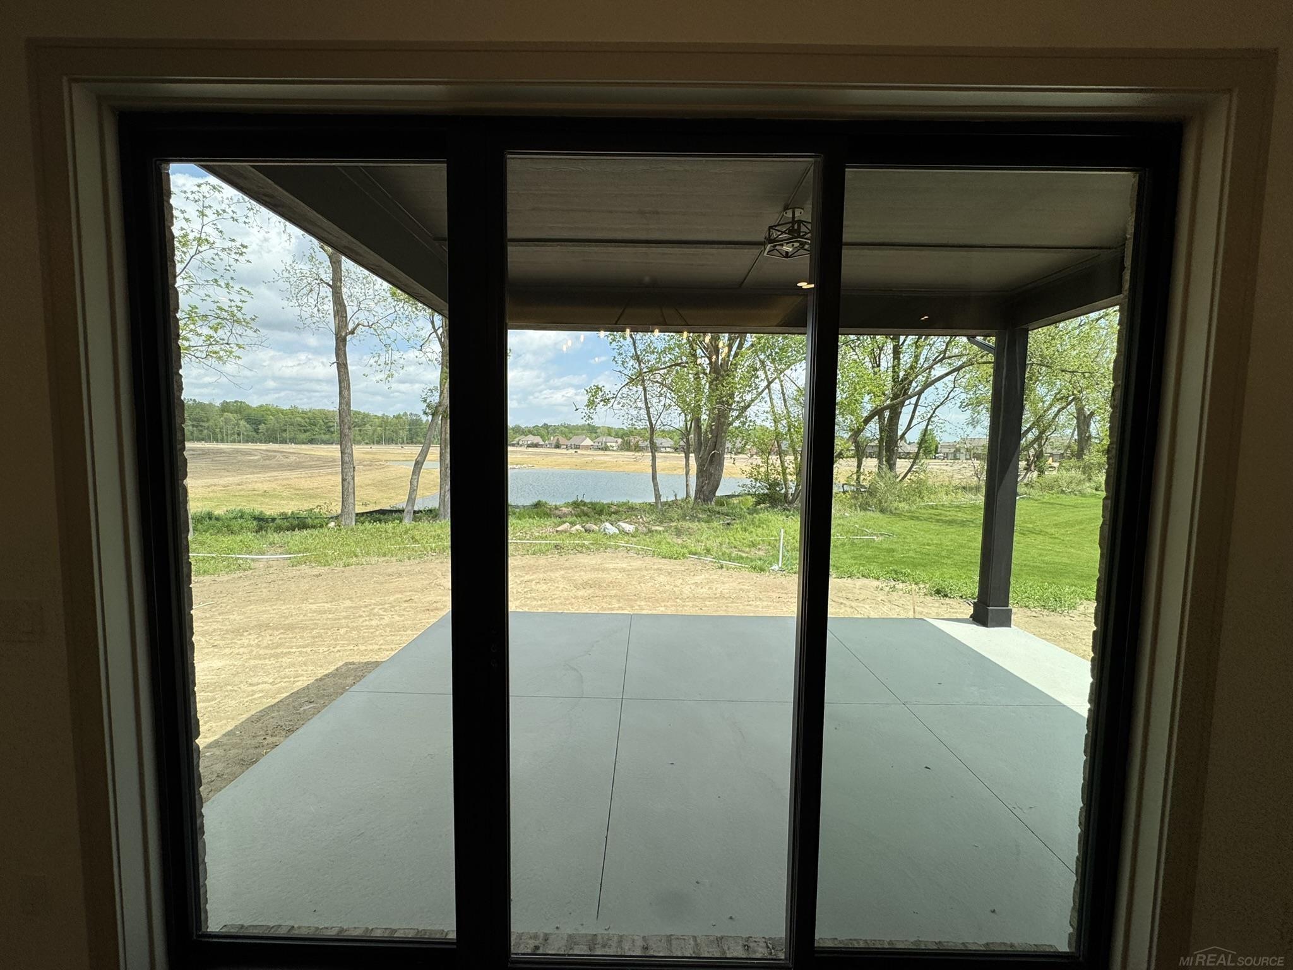
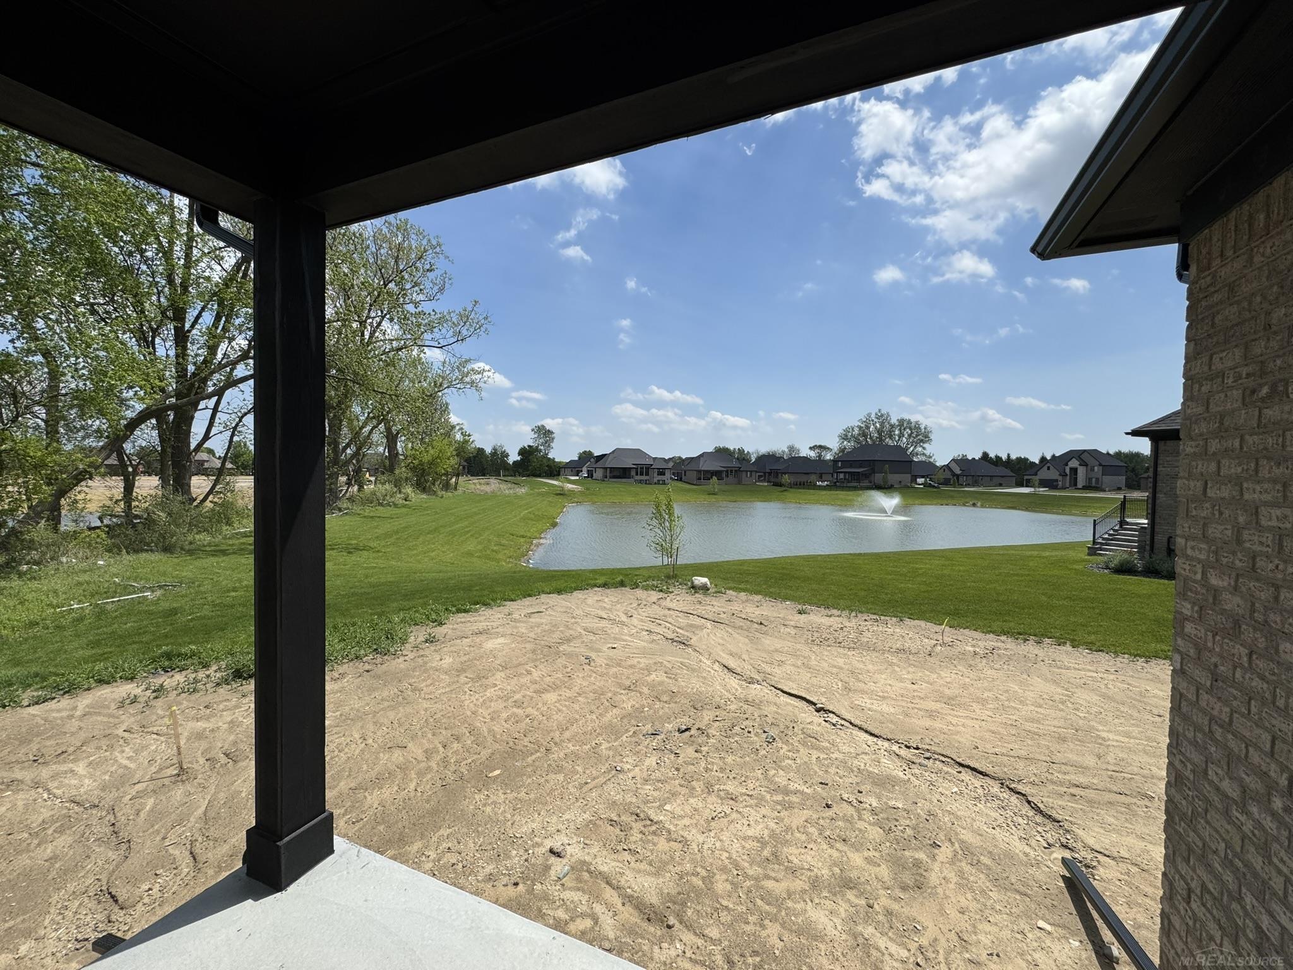
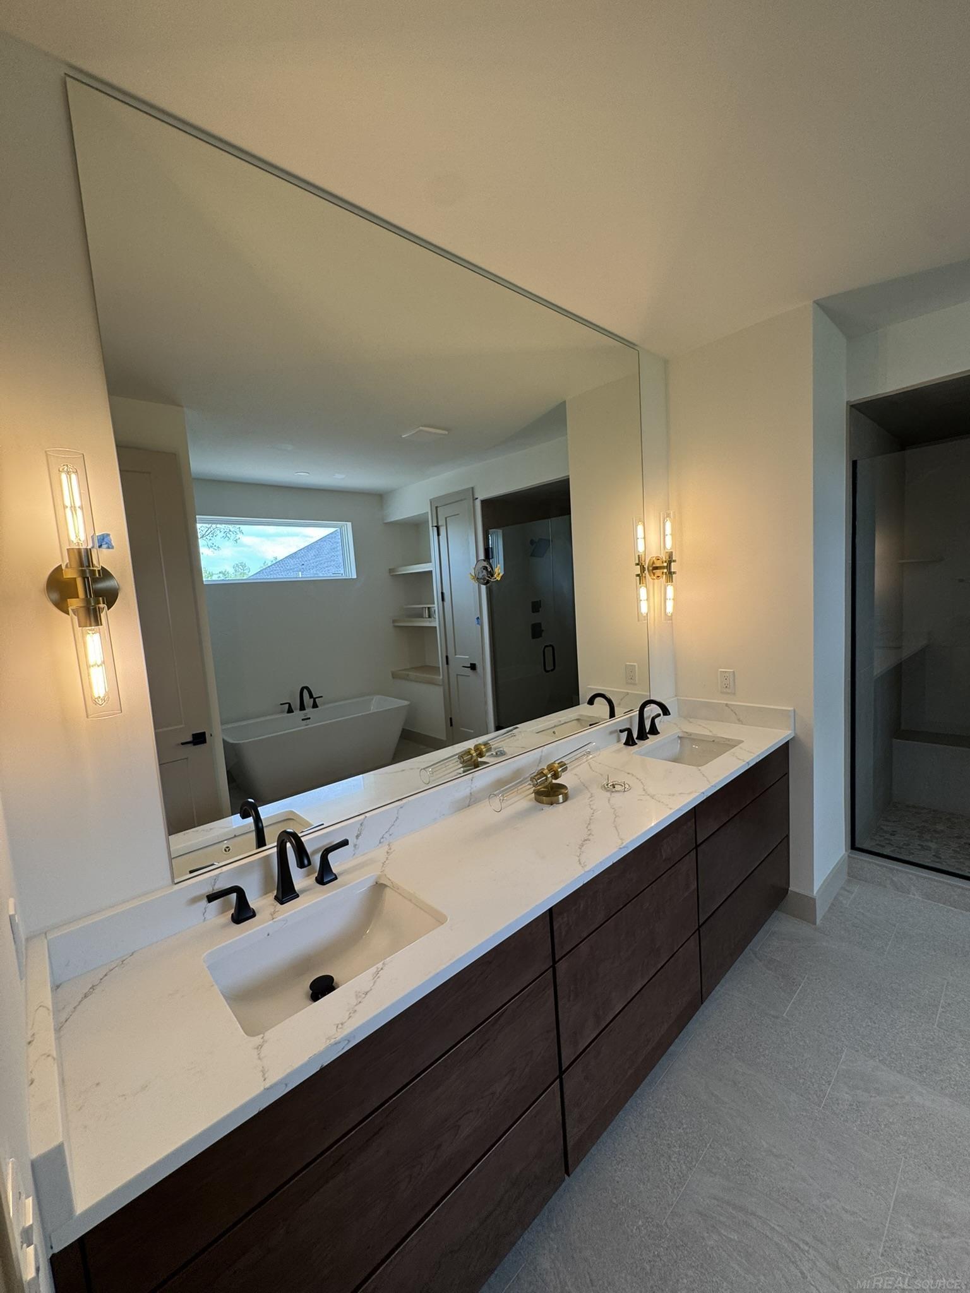
Set on an unbelievable premium lot with breathtaking pond views and a beautiful natural backdrop, this exceptionally private setting offers a rare opportunity to enjoy tranquil water and nature scenery right from your backyard. This stunning 2,299 sq. ft. Greenbriar ranch by Eldorado Homes features 3 bedrooms, 2½ baths, and a 2-car garage, thoughtfully designed with an elegant open-concept floor plan that blends luxury, comfort, and functionality. The home showcases 10-foot ceilings, rich premium wood flooring, and detailed custom millwork, while a dramatic three-panel sliding glass door in the nook opens to an oversized covered porch, perfectly positioned to capture the spectacular pond and nature views and create seamless indoor-outdoor living. The gourmet kitchen is the centerpiece of the home, featuring premium Studio North cabinetry, quartz countertops, and an impressive 8-foot island with seating, ideal for entertaining. A warm fireplace, designer recessed lighting, tiled bathrooms, and a convenient drop zone add both style and everyday practicality. The private primary suite overlooks the pond, offering peaceful water views and a luxurious retreat complete with a spa-inspired bath with dual sinks and separate his-and-hers walk-in closets. Completing the home is a striking brick front elevation, central air conditioning, and a remarkably private backyard setting surrounded by nature and water views; appliances are not included in the sales price.
General Information
Sale Price: $849,900
Price/SqFt: $370
Status: Active
MLS#: mrsmi50208199
City: washington twp
Post Office: washington twp
Schools: utica community schools
County: Macomb
Subdivision: veridian
Acres: 0.27
Lot Dimensions: 50.3 x 120
Bedrooms:3
Bathrooms:3 (2 full, 1 half)
House Size: 2,299 sq.ft.
Acreage: 0.27 est.
Year Built: 2026
Property Type: Single Family
Style: Ranch
Features & Room Sizes
Bedroom 1: x16
Bedroom 2 : 11x12
Bedroom 3: 11x14
Bedroom 4:
Family Room:
Greatroom:
Dinning Room:
Kitchen:
Livingroom:
Pole Buildings:
Garage: 2
Garage Description: Attached Garage
Exterior: Brick
Fireplaces: Yes
Fireplace Description: Electric Fireplace
Basement: Yes
Foundation : Basement
Heating: Forced Air
Fuel: Natural Gas
Waste: Public Sanitary
Watersource: Public Water
Tax, Fees & Legal
Est. Summer Taxes: $2,370
Est. Winter Taxes: $1,007
HOA fees: 340
HOA fees Period: Monthly

Information provided by East Central Association of REALTORS
® Copyright 2026
All information provided is deemed reliable but is not guaranteed and should be independently verified. Participants are required to indicate on their websites that the information being provided is for consumers' personal, non-commercial use and may not be used for any purpose other than to identify prospective properties consumers may be interested in purchasing.
Listing By: Jason Gula of Gula Group LLC, Phone: 586-254-0820