$345,000
pending
1001 w jefferson ave unit 7b, detroit, MI 48226
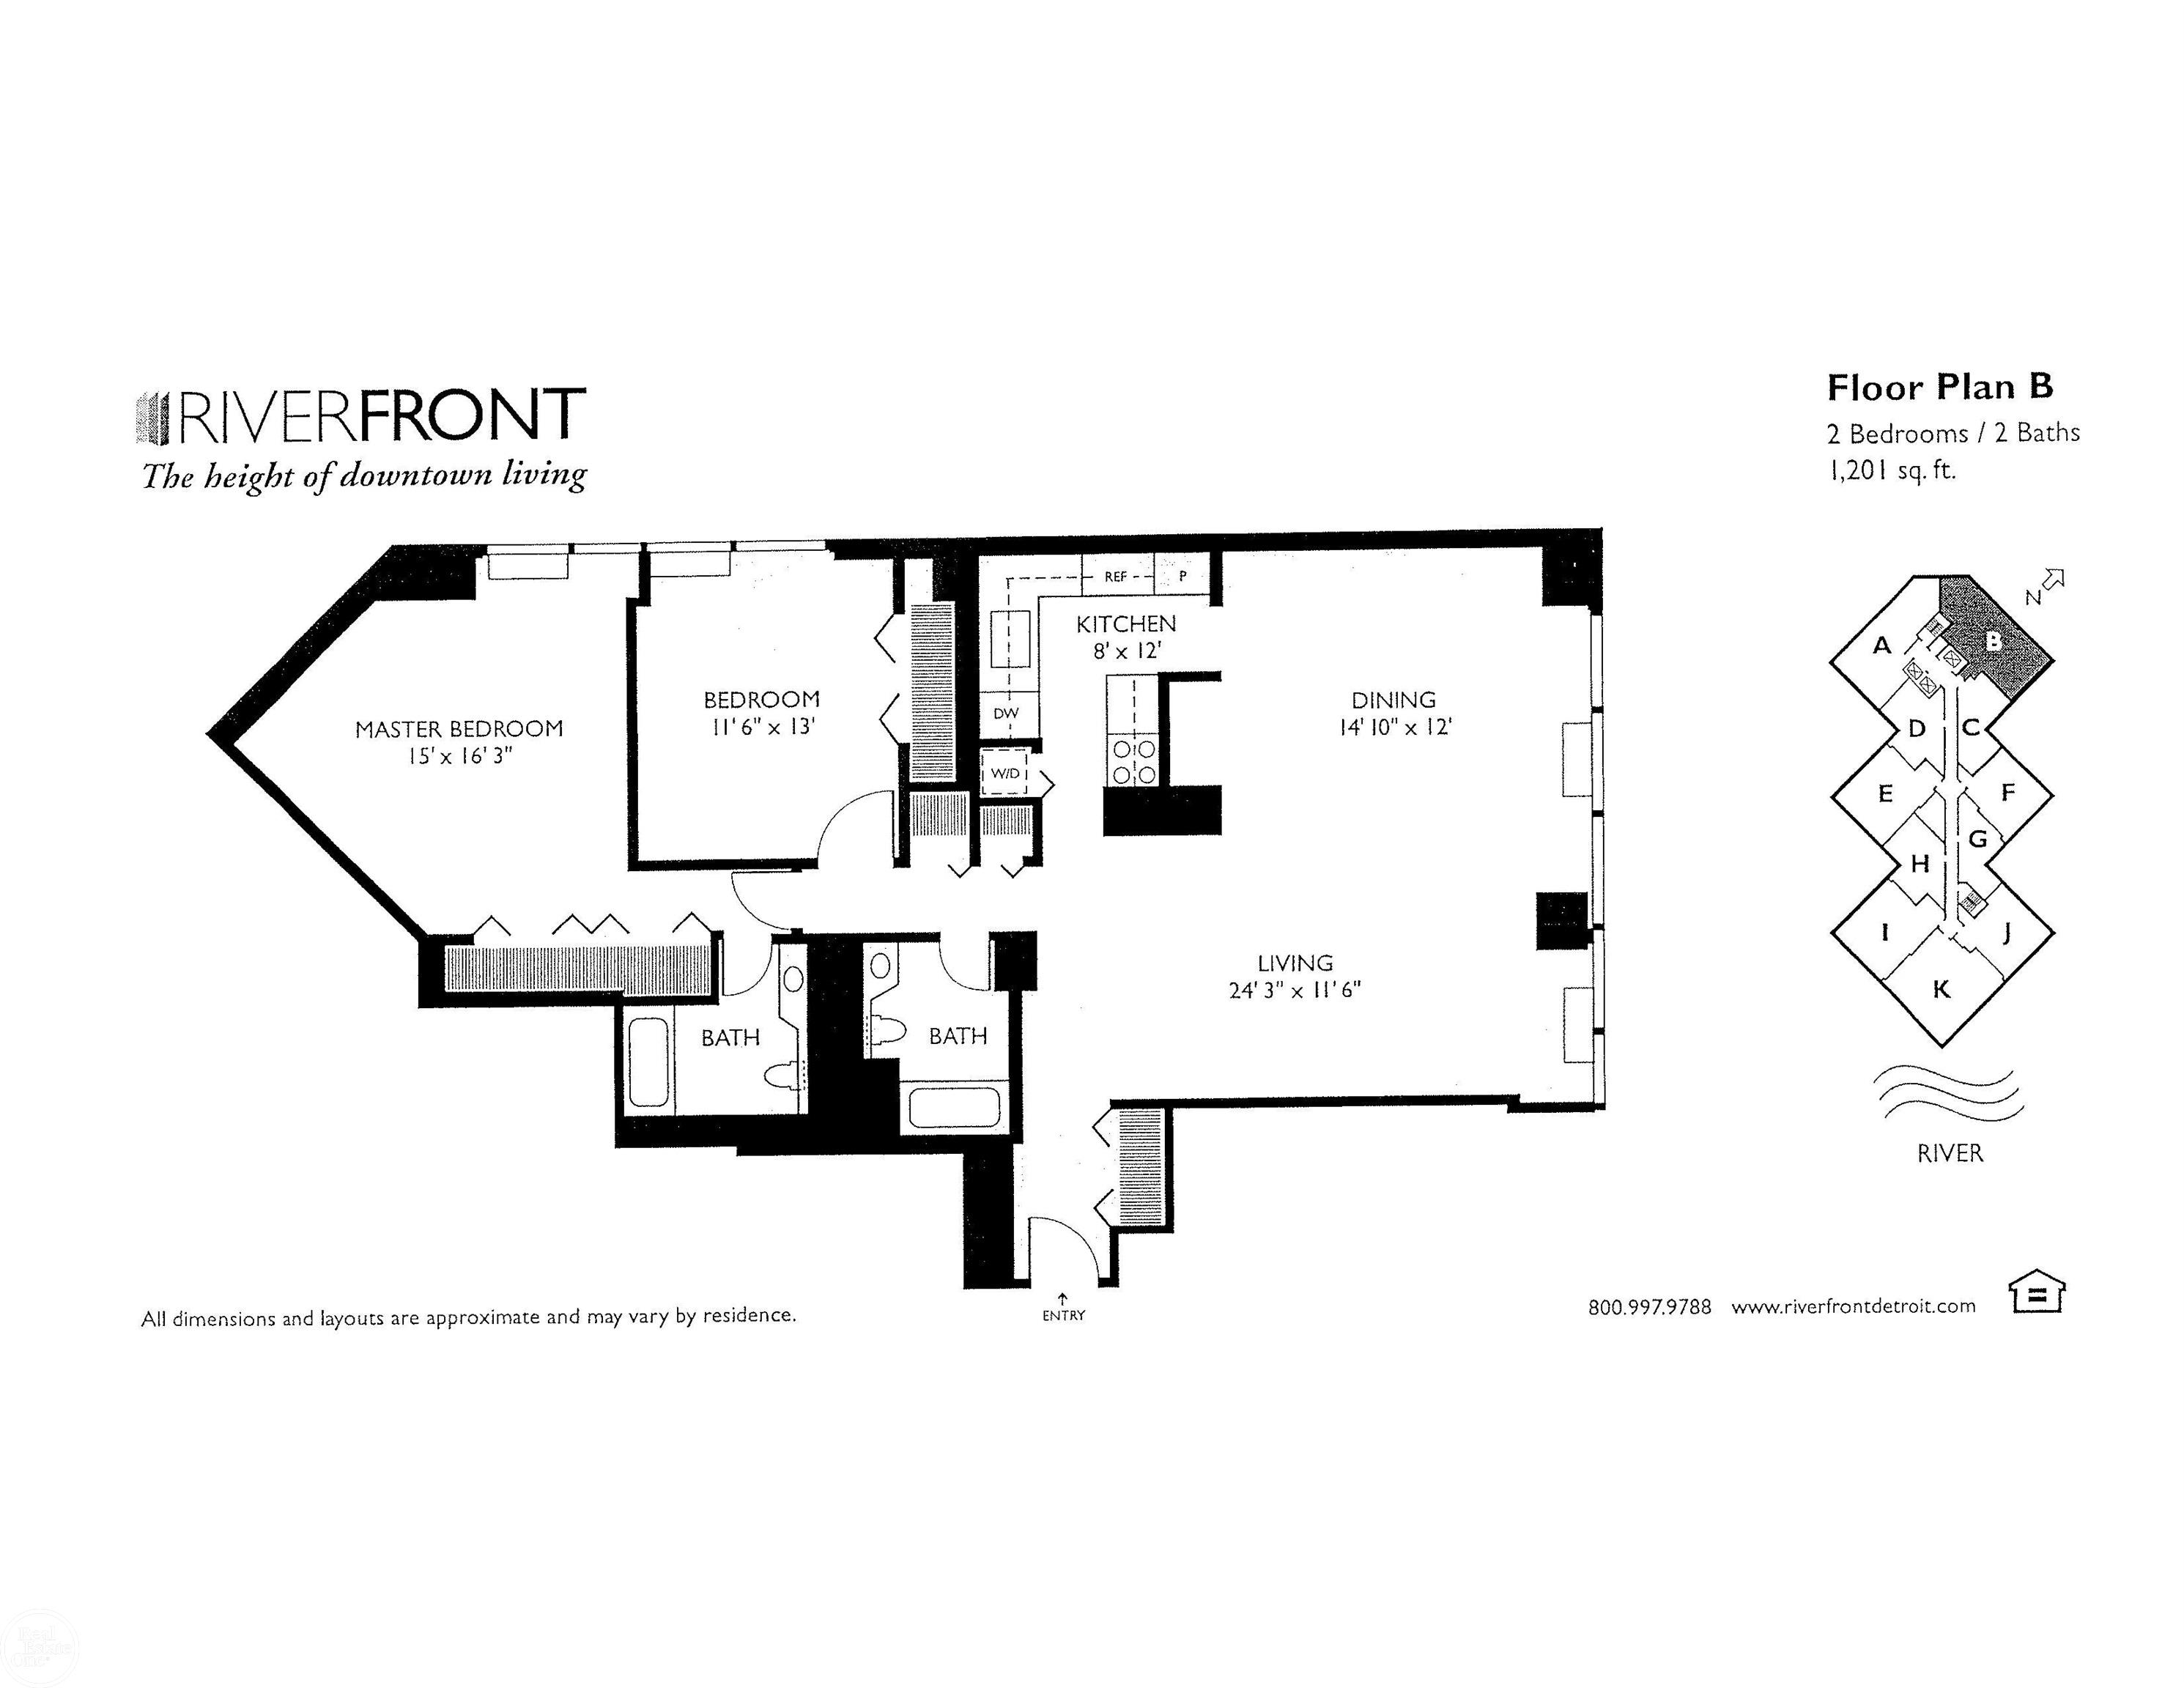
| Beds 2 | Baths 2 | 1,201 Sqft |
|
1 of 38 |
Property Description
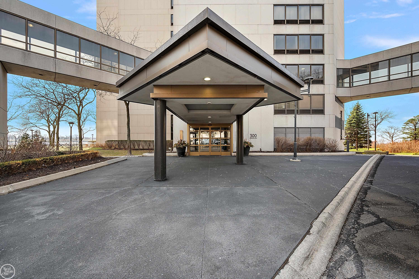
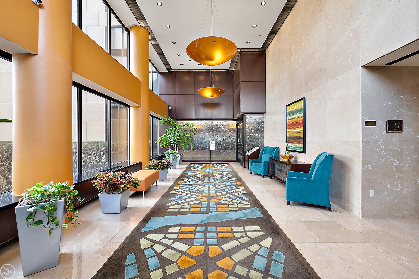
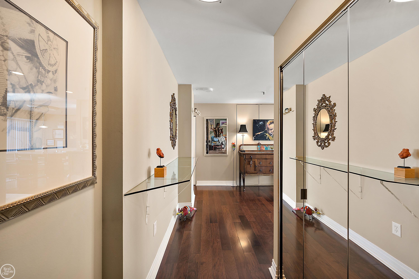
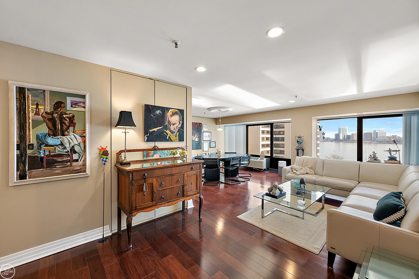
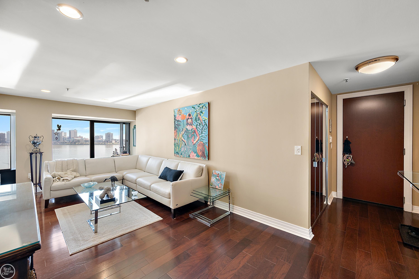
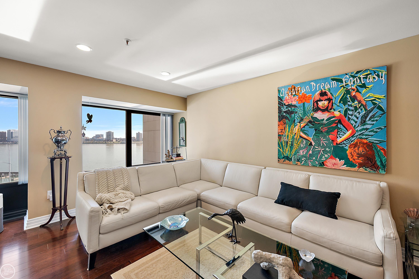

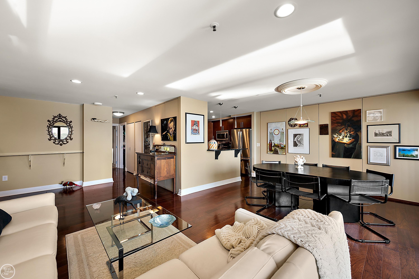
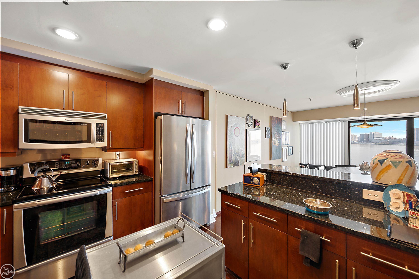
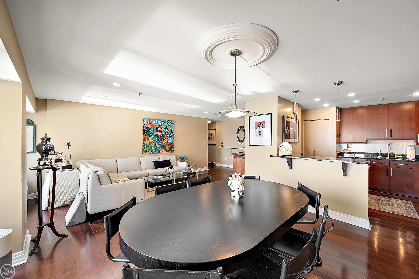
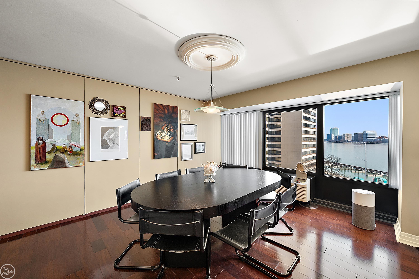
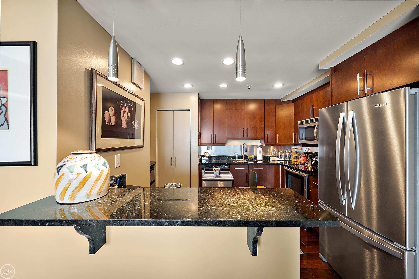
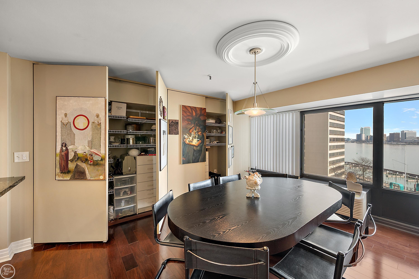
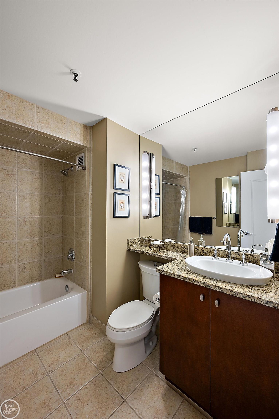
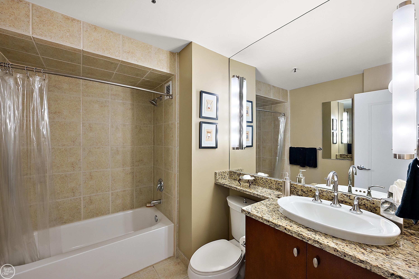

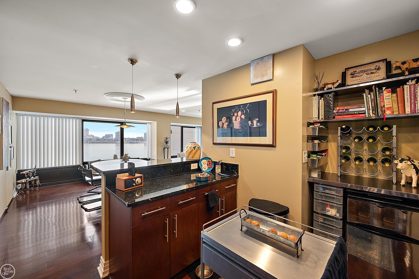
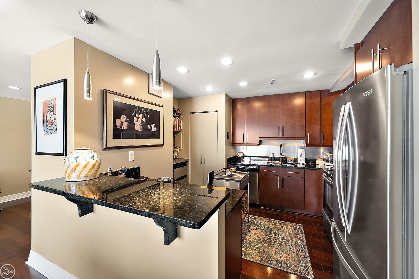
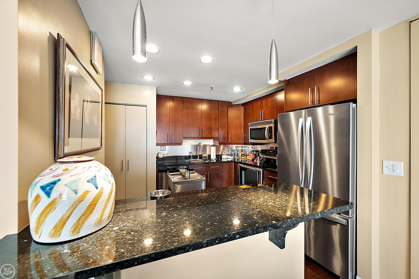
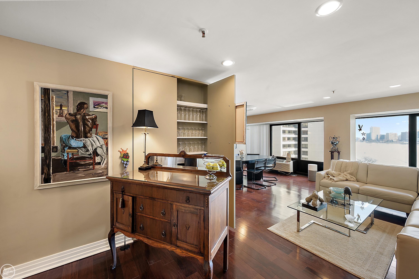
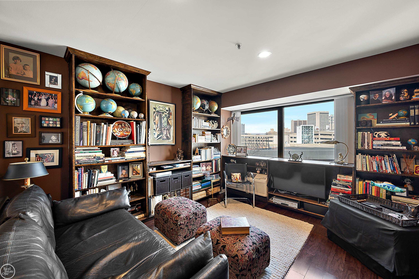
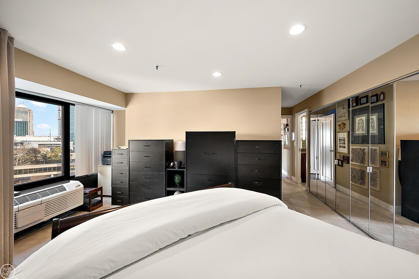

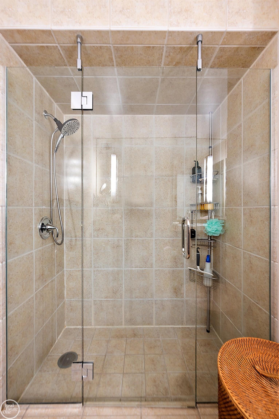
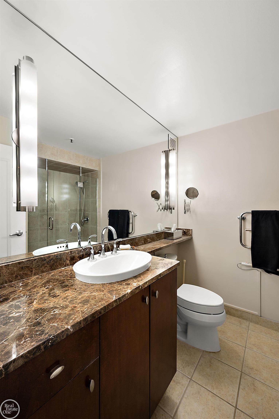
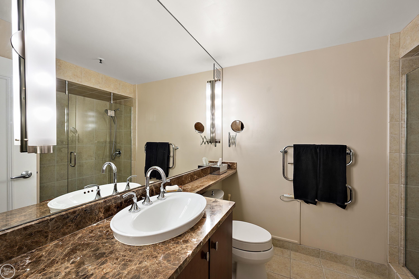
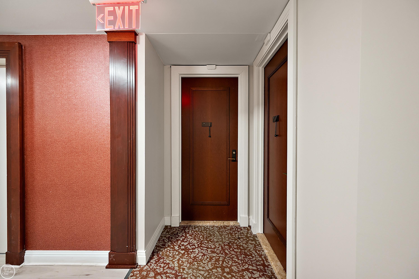
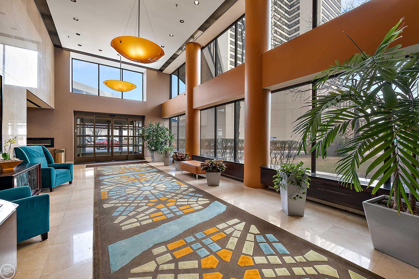
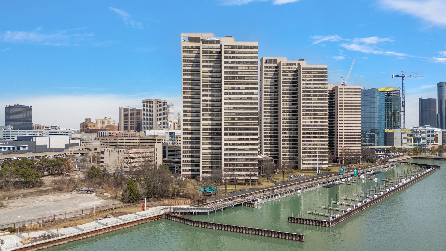
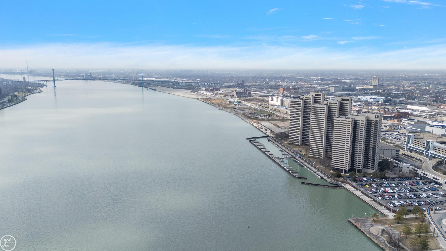
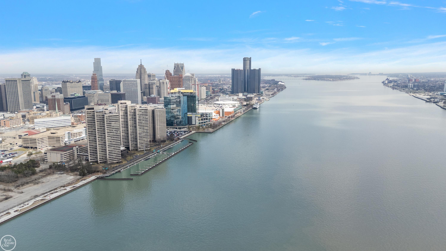
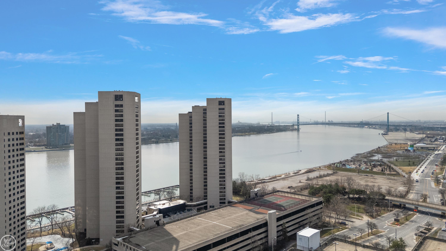
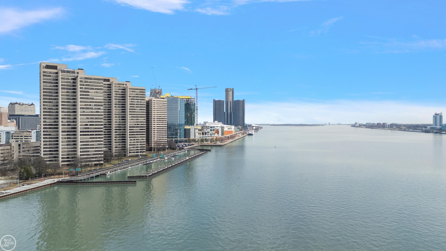
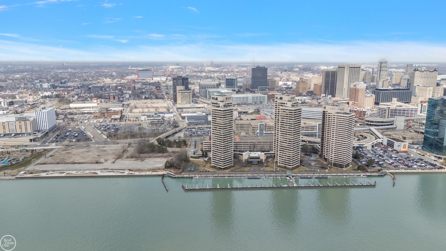
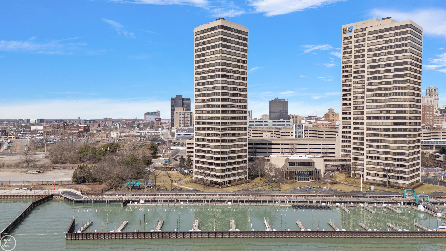
Experience riverfront city living at its best in this beautifully updated condominium in the sought-after Riverfront Towers community. This residence stands out with a custom-designed kitchen, extensive custom wall cabinetry, and a warm, cohesive color palette with thoughtfully layered lighting throughout. An inviting foyer and hallway with custom cabinetry set an elevated tone the moment you enter. The 2-bedroom, 2-bath layout offers a desirable split-bedroom arrangement for privacy, guests, or a home office. The generously scaled open living and dining areas feature large windows that frame river and skyline views, with finishes that complement both modern and traditional furnishings. The custom kitchen with tailored cabinetry, enhanced storage, and a more functional cook's layout that integrates seamlessly with the living and dining spaces. Additional custom wall cabinetry in the dining area creates a built-in buffet, and coordinated cabinetry in the foyer and hallway unifies the home with a polished, designer feel. Riverfront Towers is a gated, riverfront community offering security, indoor amenities such as pool and fitness facilities, garage parking, and enclosed People Mover access for easy connection to downtown offices, arenas, and restaurants. The location feels like a private enclave while remaining moments from Downtown and Corktown. Immediately to the west, the new Ralph C. Wilson Jr. Centennial Park is nearing completion, adding 22 acres of activated riverfront green space. With the newly opened Riverwalk extension, residents now enjoy uninterrupted waterfront access from east to west, placing miles of paths, public art, and seasonal events just outside the front door.
Waterfront
Water Name: detroit river
General Information
Sale Price: $345,000
Price/SqFt: $287
Status: Pending
MLS#: mrsmi50202402
City: detroit
Post Office: detroit
Schools: detroit city school district
County: Wayne
Subdivision: no
Bedrooms:2
Bathrooms:2 (2 full, 0 half)
House Size: 1,201 sq.ft.
Acreage:
Year Built: 1996
Property Type: Condominium
Style: Other
Features & Room Sizes
Bedroom 1: 15x16
Bedroom 2 : 11x13
Bedroom 3:
Bedroom 4:
Family Room:
Greatroom:
Dinning Room: 15x12
Kitchen: 8x12
Livingroom: 24x11
Pole Buildings:
Garage: 1
Garage Description: Detached Garage
Exterior: Cement Siding
Basement: No
Foundation : Piller/Post/Pier,Slab
Cooling: Wall/Window A/C
Heating: Wall Heat
Fuel: Electric
Waste: Public Sanitary
Watersource: Public Water
Tax, Fees & Legal
Est. Summer Taxes: $1,699
Est. Winter Taxes: $258
HOA fees: 853.43
HOA fees Period: Monthly

Information provided by East Central Association of REALTORS
® Copyright 2026
All information provided is deemed reliable but is not guaranteed and should be independently verified. Participants are required to indicate on their websites that the information being provided is for consumers' personal, non-commercial use and may not be used for any purpose other than to identify prospective properties consumers may be interested in purchasing.
Listing By: Desert Klein-Kassab of Real Estate One/Max Broock Realtors, Phone: 734-662-8600